Police Bhavan
About
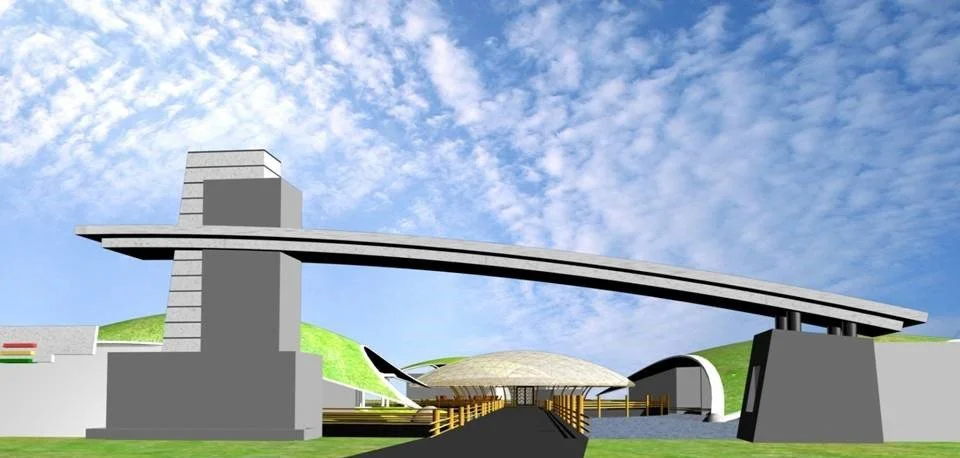
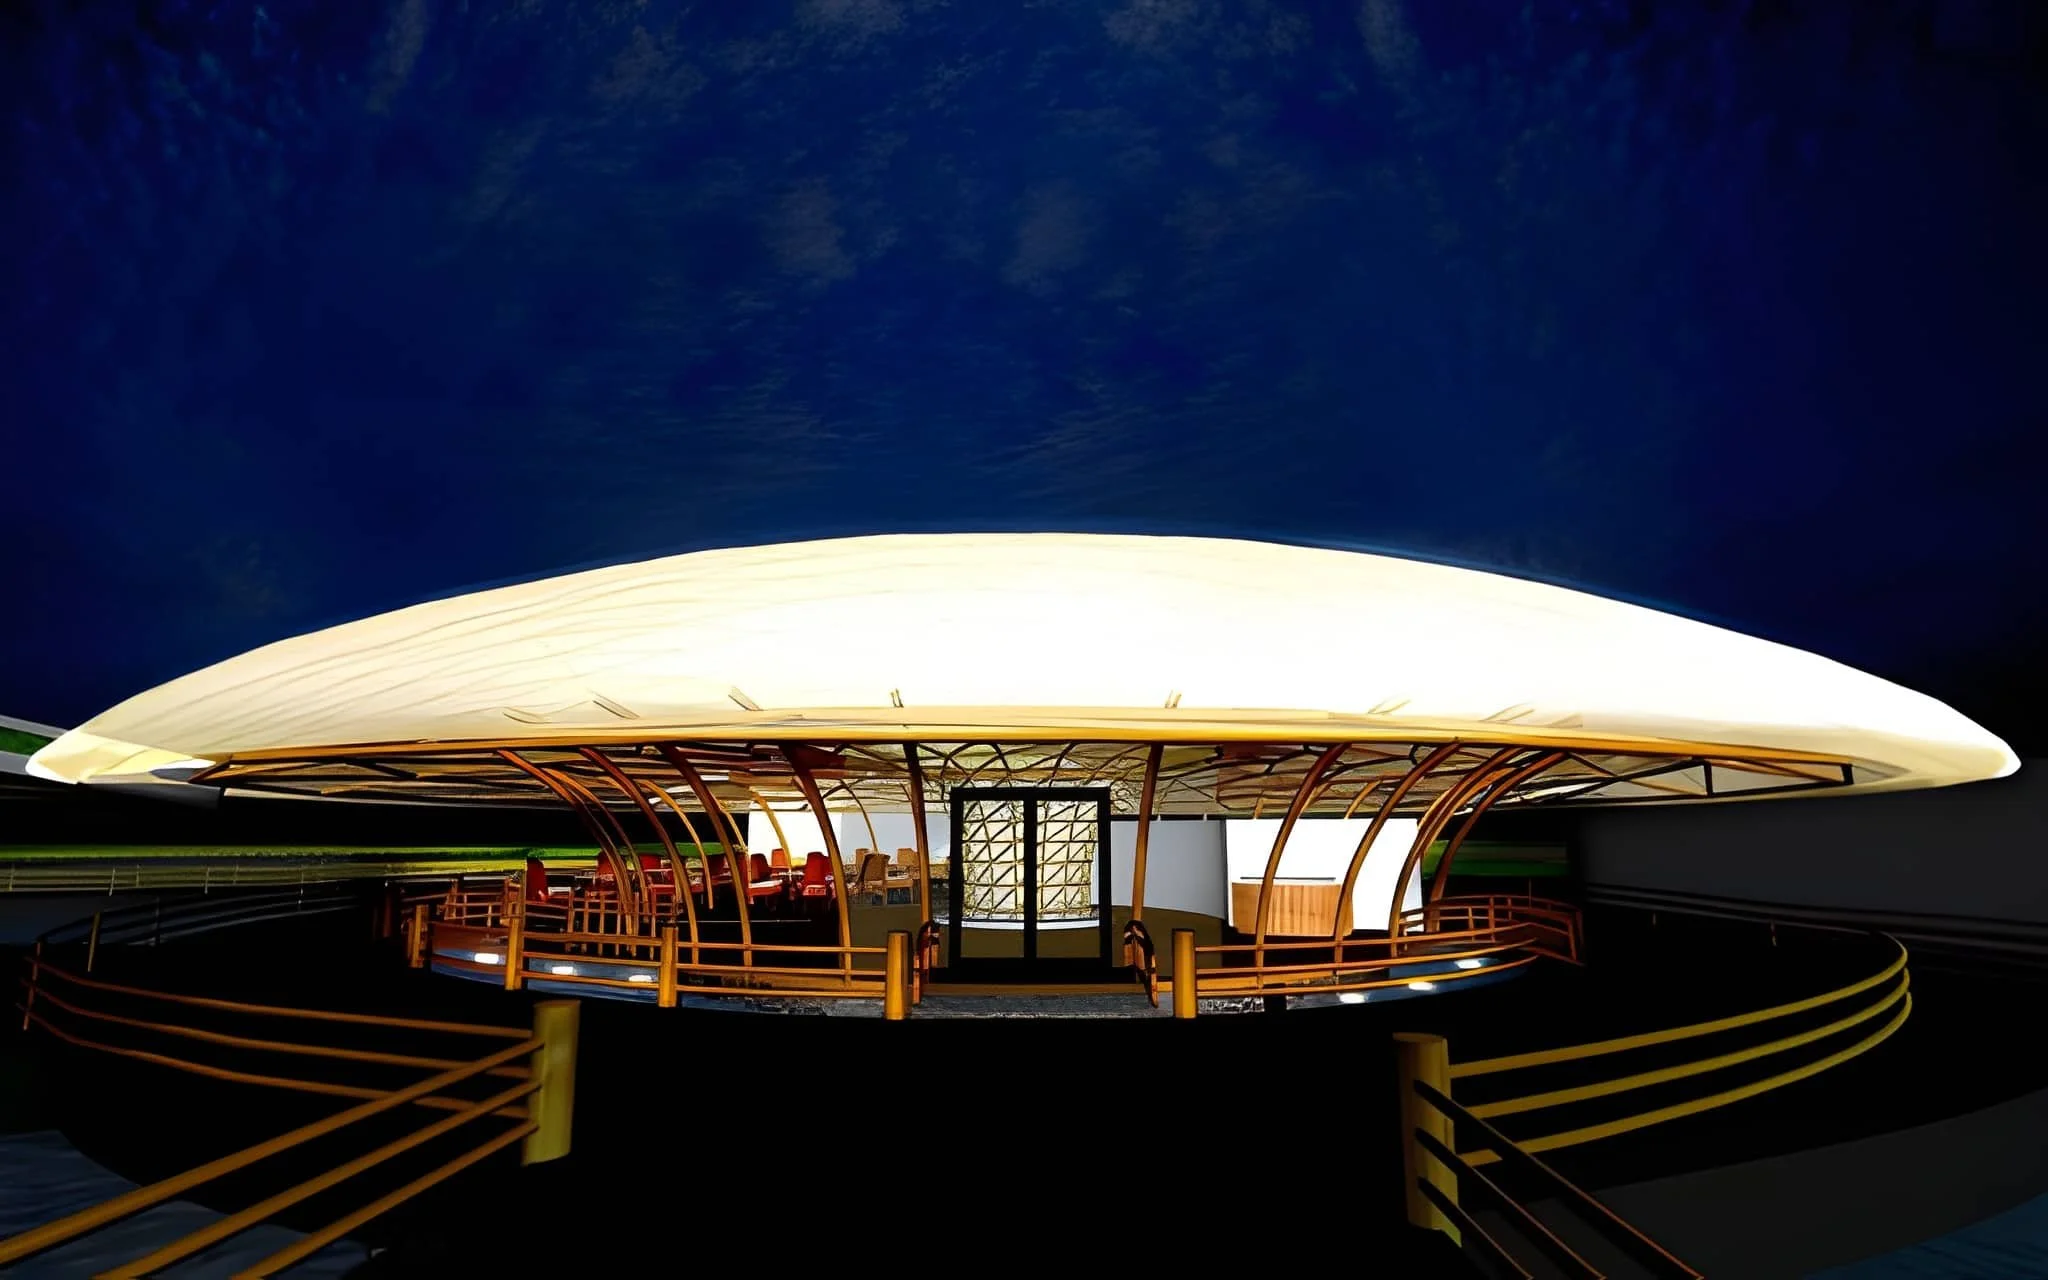
Conceived for the Karnataka State Reserve Police centenary, this Police Bhavan transforms a waterlogged edge of Madivala Lake into an architectural statement of environmental healing. The architecture rises as fluid, earth-toned forms that seem to grow out of the wetland, framing long views to water and sky and creating a constantly shifting play of light, shade, and reflection. Double-curved ferrocrete or bamboo-crete shells read as sculpted canopies, with central voids choreographing shafts of daylight, cool mist, and interior waterfalls as sensory focal points. Courtyards, shaded promenades, and lake-facing terraces act as everyday social rooms for personnel and visitors, softening the institutional image and anchoring the Bhavan as a calm urban sanctuary and place of pride for KSRP.
Balancing majestic symbolism with light ecological impact, the project celebrates 100 years of KSRP as a landmark in restorative institutional architecture.
Location: Koramangala, Bangalore, Karnataka, India
Project Type: Institutional / Competition Proposal
Client: Karnataka State Police Housing Corporation Ltd.
Total Area: 41,502 sq. ft
Project Year: 2006
Competition: Runner-Up
Project at a Glance
-
Primary/Low-Energy Materials
Bamboo, Bamboocrete, Stabilized mud blocks using waste from Police Housing Corporation sites; recyclable composites; bamboo plywood and rice-husk ply.
Water & Waste Systems
Closed-loop water cycle; zero-discharge wastewater treatment; complete rainwater harvesting with zero runoff.
Ecological Integration
Wetland and lake biodiversity conservation: materials chosen to minimize embodied energy.
Landscape Integration
Architecture designed to heal disturbed wetlands and restore site hydrology and biodiversity
-
Natural Conditioning
Geothermal air-cooling principles; solar-passive design features throughout.
Thermal Performance
Green roofs and stabilized earth walls regulate indoor temperature.
Daylighting
Natural light is introduced through roof cut-outs, and BIPV-integrated façades.
Solar strategy
Building-integrated photovoltaic cells acting as shading lattice while generating power.
Zero Energy Development
Complete reliance on natural resources for building operations.
-
Foundation
Sized stone masonry. concrete piles
Walls
Stabilized mud blocks externally; internal composite masonry using recyclable material.
Roofing
Double-curved ferrocrete/ bamboocrete shell roofs with central cut-outs for daylight and humidity control; green roofs with lightweight concrete and soil.
Flooring
Natural stone, Oxide/chappadi flooring; bamboo panels as an alternative to timber.
Doors & Windows
Silver oak and FSC-certified timber frames; bamboo and agro-waste ply shutters.