Lunardi Residence
About
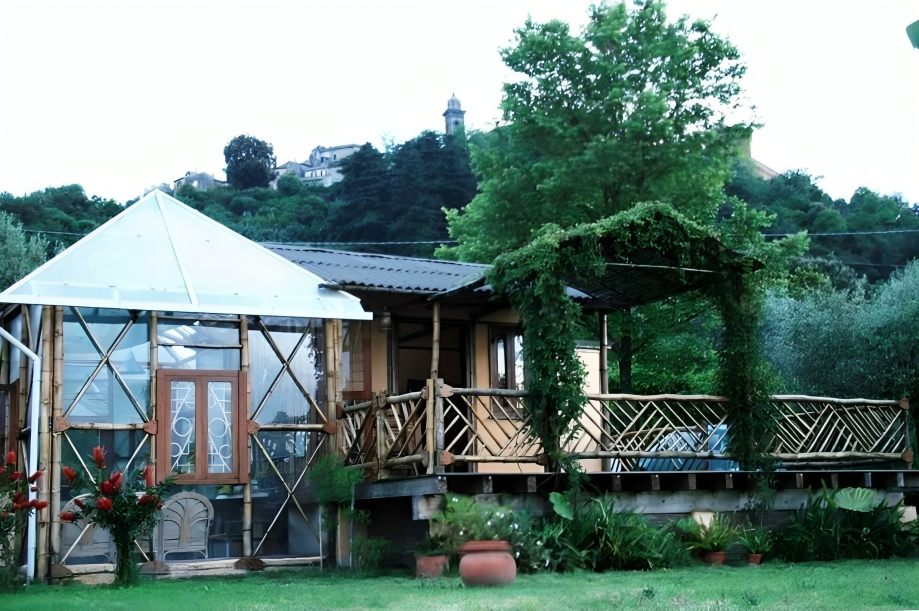
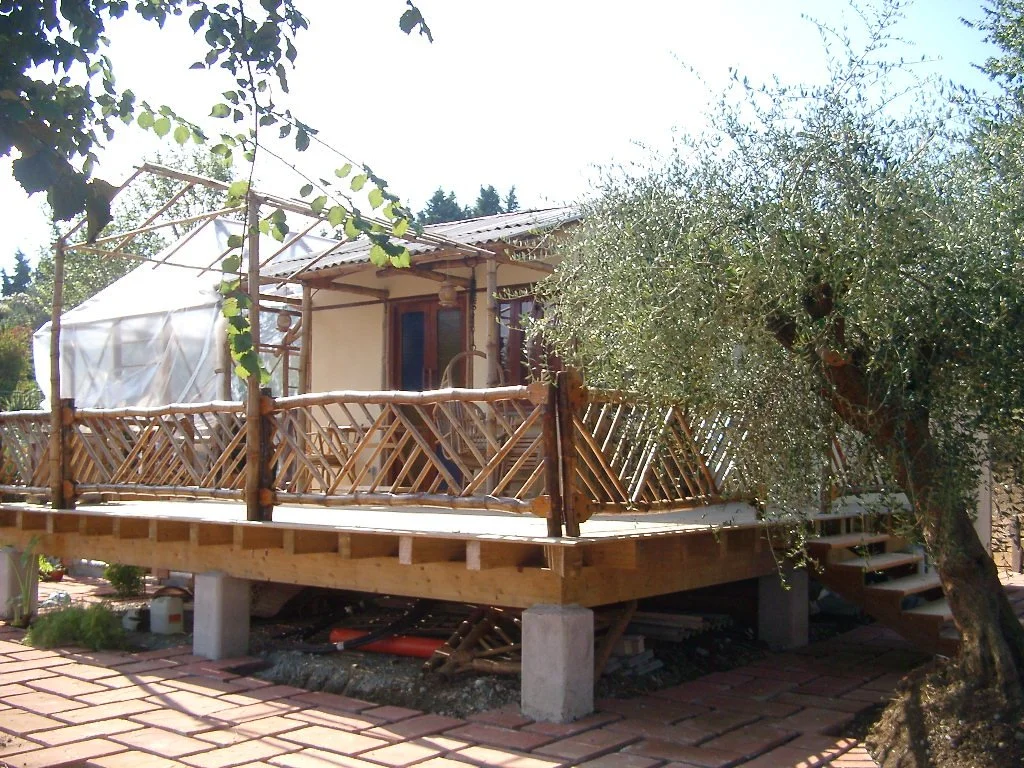
Lino Lunardi Residence is a compact bamboo home near Rome, set between a castle and a lakeside, and the 2nd bamboo building to be built in Rome. Designed under strict regulations permitting only 10 sq.m of enclosed space, it reimagines bamboo as a prefabricated building system for contemporary living. The house comprises a bedroom, kitchen, and open-to-sky bath into the enclosed core, and extends daily life into a bamboo-framed glass pavilion for living and dining that draws in light and expands the spatial experience. A custom insulated bamboo wall system ensures thermal comfort across seasons, while cross-bracing stabilizes the lightweight bamboo–glass structure. Prefabricated in Bangalore as labelled components and assembled on-site in Braccano, Rome, in 21 days, the project integrates solar energy, rainwater harvesting, and on-site waste treatment, positioning bamboo as a viable global material for low-impact, high-performance prefab housing.
Location: Rome, Italy
Project Type: Pre-fabricated Bamboo house
Client: Mr. Lino Lunardi
Year of Completion: December 2004
Construction Time: 4 Months
Built Area: 47 sq.m.
Contractors: Aditi Constructions, Bangalore
Project at a Glance
-
Primary/Low-Energy Materials
Bamboo, Honne wood, sand stone and cane from India; laminated pine and chestnut wood (locally sourced in Rome).
Water Conservation
Rainwater harvesting system.
Sewage Systems
Twin-pit natural organic sewage treatment.
-
Natural Ventilation
100% naturally ventilated.
Thermal Performance
Special sandwiched insulated walling for winter thermal storage.
Daylighting
100% daylighting.
Renewable Energy Systems/Solar systems)
PV + BIPV systems covering the total energy requirement.
-
Walls
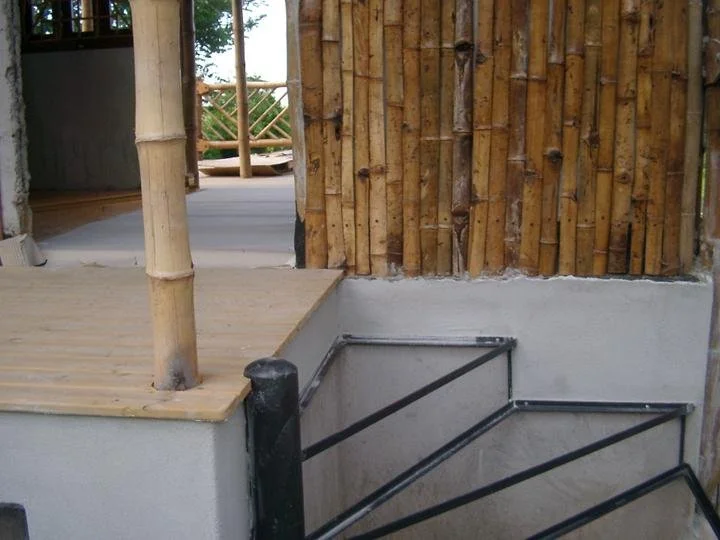
bamboo columns, modified bamboo crete walls with Fibre insulation sandwiched between bamboo-crete (inside) & halved bamboo (outside) for keeping warm against the cold temperatures in the region.
Roofing
BMCS sheets for the bedroom (Bamboo Mat Corrugated Sheets), polycarbonate sheets for the rest of the house.
Framing / Structure
Bamboo frames with cross-bracing to resist wind & shrinkage stresses.
Flooring
Local wood & BAmboo Mat Board, BMB for the deck and sleeping area, sandstone for living, dining and outdoor areas.
Doors & Windows
Honne wood for door frames and shutter; cane grills, BMB/textured, coloured glass panels and grill.